
Fire & Life Safety System Design: What Goes into a Compliant Facility Plan
What actually goes into fire and life safety system design? Learn the design process, prescriptive vs performance-based approaches, for Hosur facilities.
Fire and life safety system design isn't just specifying a sprinkler layout and an alarm panel - it's the coordinated engineering process that determines how every fire protection element in a building works together: detection, suppression, egress routes, smoke control, and structural fire resistance, all designed against a facility's actual risk profile rather than assembled piecemeal. This guide covers what a proper design process actually involves, the difference between prescriptive and performance-based approaches, and what a compliant facility plan needs to include for a Hosur project.
The Problem: Systems Get Specified Separately Instead of Designed Together
A common failure pattern in fire protection isn't a single bad component - it's a collection of individually reasonable decisions that don't add up to a coherent system. A sprinkler contractor designs the sprinkler layout. An electrical contractor handles the fire alarm wiring. A separate consultant reviews egress routes for code compliance. Each piece might be technically fine on its own, and the building still ends up with gaps - an escape route that runs past an unprotected hazard, or a suppression system sized without accounting for how detection and evacuation timing actually interact.
Fire and life safety system design is meant to be performance-based, implementing site-specific considerations and challenges, coordinated across disciplines, and meeting local building and fire code requirements while maintaining cost-effectiveness and ease of installation - the coordination across disciplines is the part that gets skipped most often when systems are sourced and designed in isolation rather than as one project.
The Solution: What a Proper Design Process Actually Covers
Prescriptive Design: The Default Approach
Prescriptive code is a set of standardized, rule-based requirements that dictate exactly how fire and life safety systems should be designed, installed, and maintained - your building design is considered compliant if you adhere to the code. Authorities Having Jurisdiction rely on prescriptive codes because they're straightforward to review and enforce, and codes tell you when and where certain building features like smoke control, fire alarm, and sprinkler systems are required.
For most standard facility types - a typical factory, warehouse, or commercial building - prescriptive design against NFPA or IS code requirements is the appropriate, well-trodden path. It's predictable, faster to get approved, and well understood by local fire authorities.
Performance-Based Design: When Prescriptive Rules Don't Fit
Performance-based fire design applies science and engineering to design fire protection and life safety systems, taking into account a building's specific characteristics, rather than applying generic checklist requirements that may not be appropriate given a building's unique characteristics. It's particularly useful for historic buildings where modern fire-rated assemblies can't be retrofitted without altering character-defining features, and for manufacturing and industrial facilities where unusual commodity classification or hazardous processes create fire protection challenges that don't map cleanly onto prescriptive rules.
Performance-based approaches aren't a recent development - they date back to the 1970s, and NFPA 101 was formally amended to allow performance-based equivalencies in 2000. Importantly, this isn't a deviation from code - building codes and life safety codes explicitly permit performance-based fire safety design as a code-compliant option, evaluated through fire engineering calculations rather than a prescriptive checklist.
Which Approach Fits Your Facility
|
Situation |
Typical Approach |
|
Standard factory, warehouse, or commercial building |
Prescriptive design |
|
Unusual layout, historic structure, or unconventional occupancy |
Performance-based design |
|
Manufacturing with unique hazard classification |
Often requires performance-based elements |
|
Facility needing faster, predictable approval |
Prescriptive design |
What a Complete Fire and Life Safety Design Actually Includes
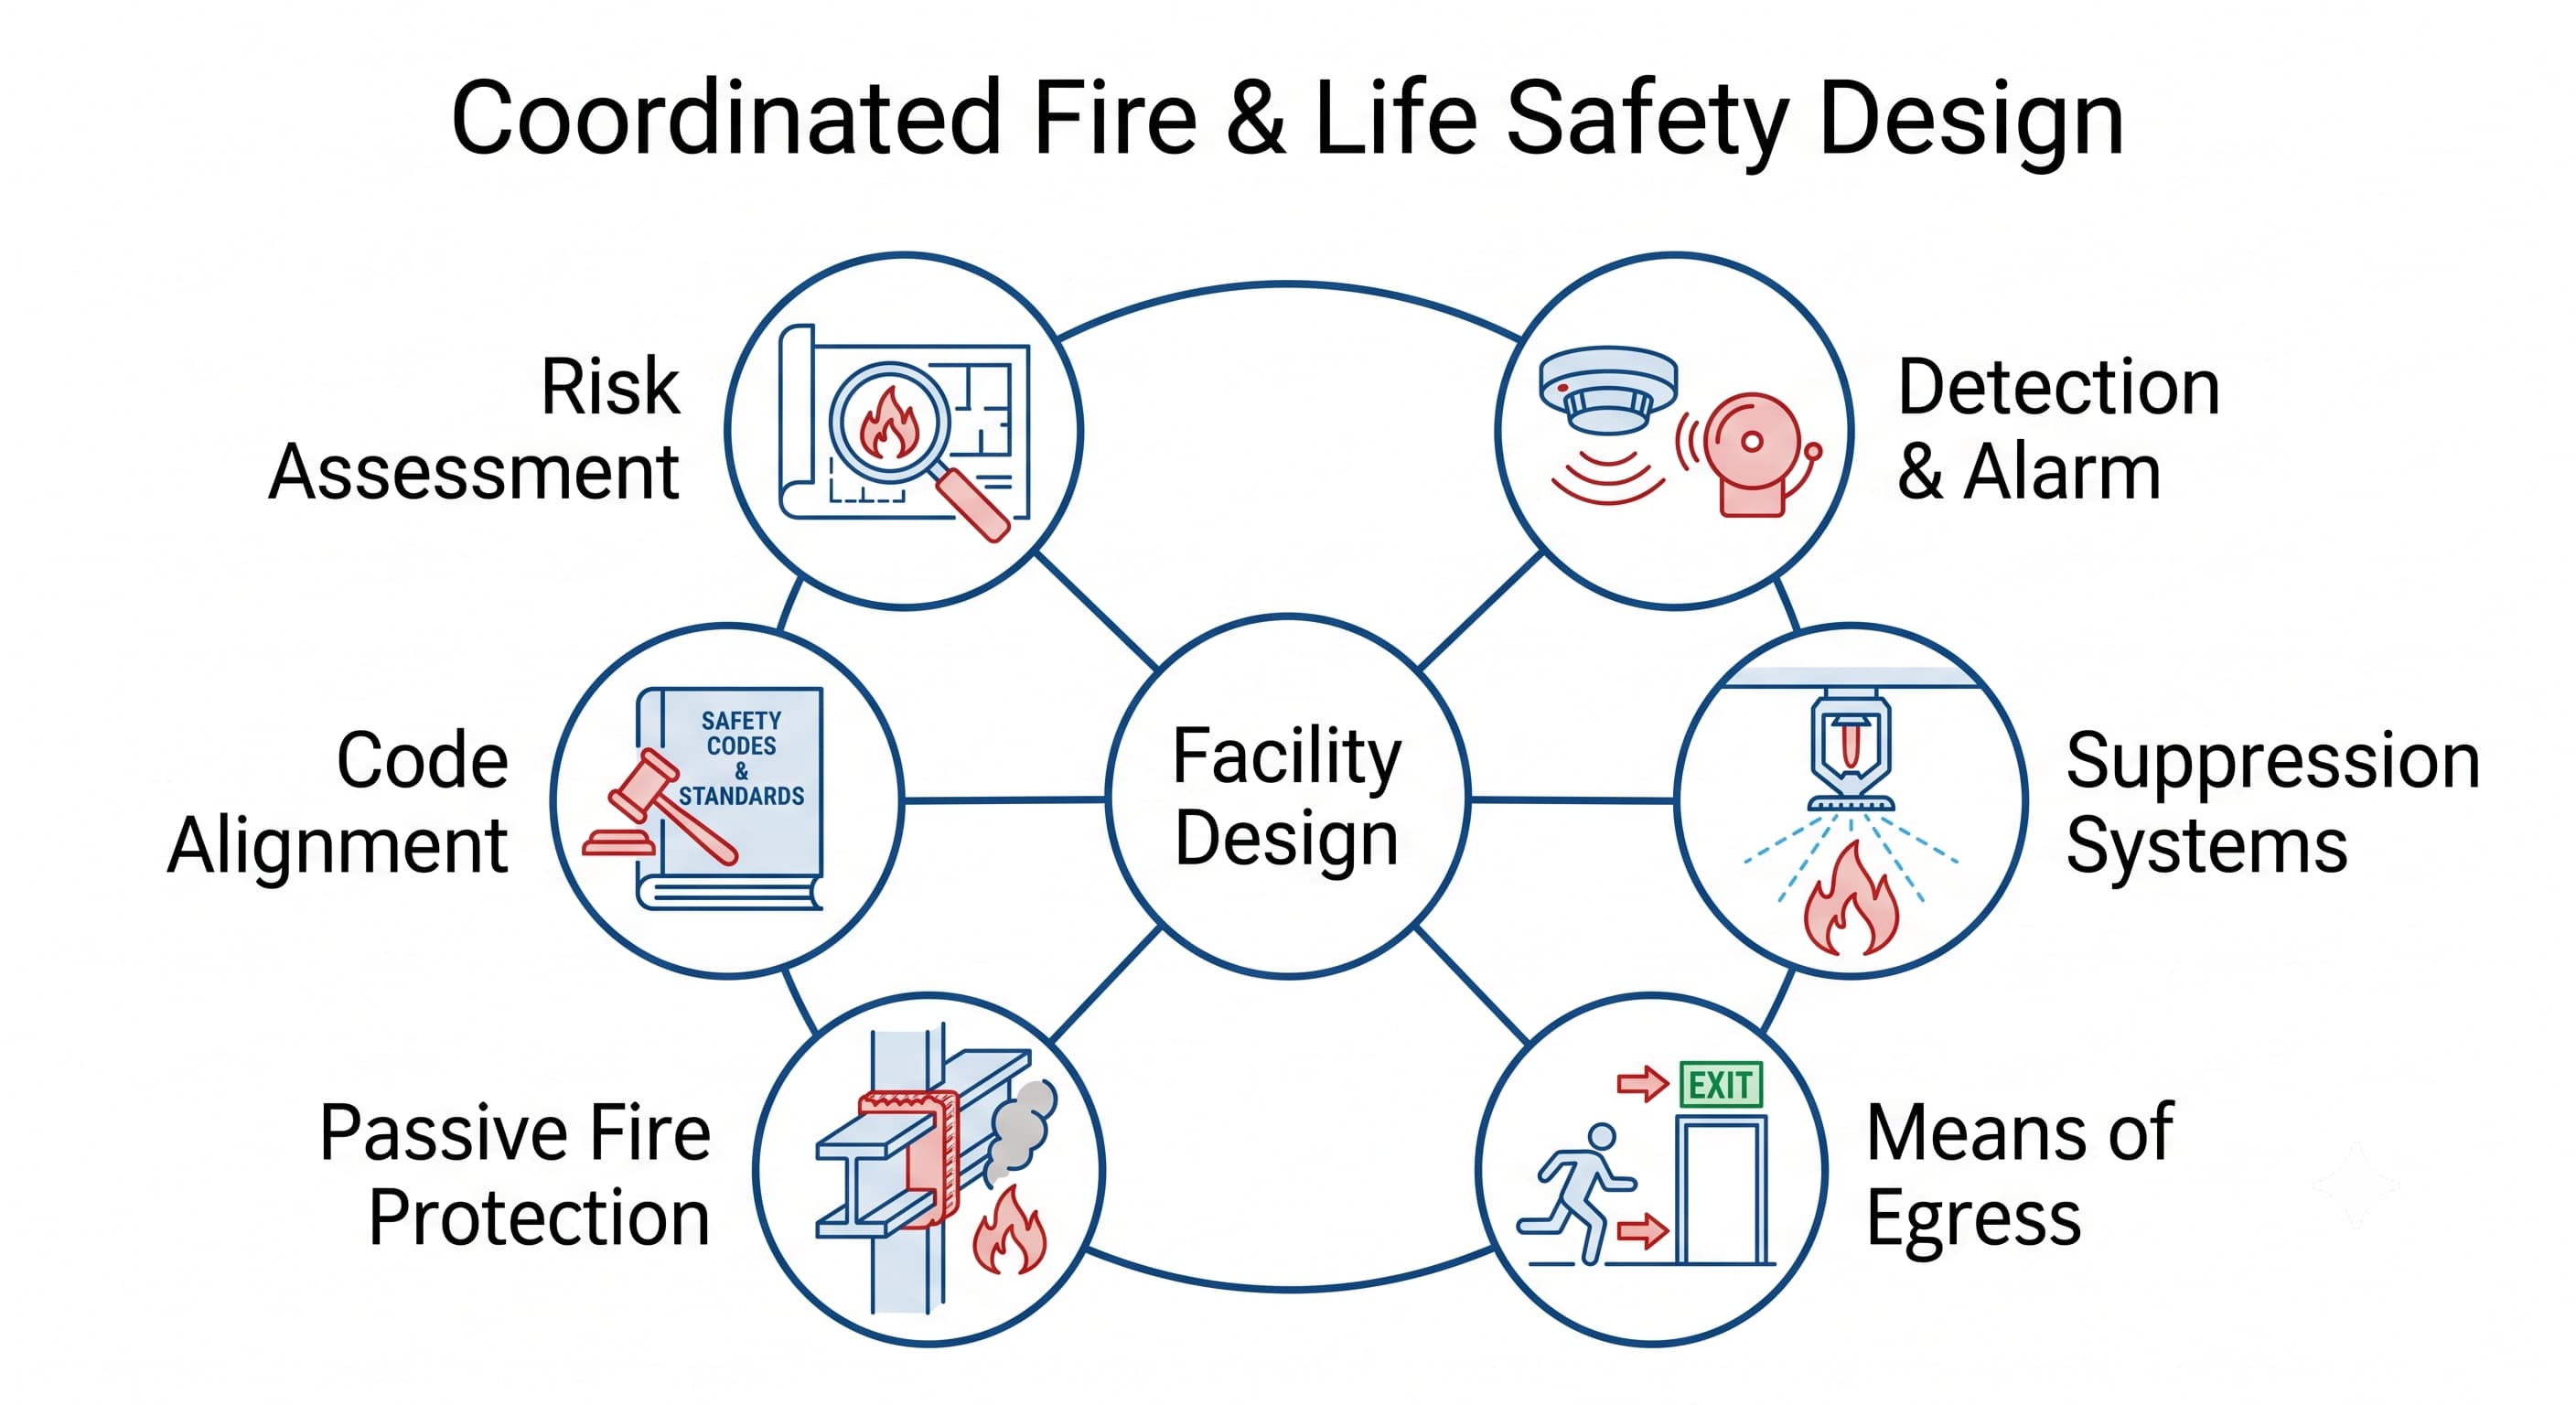
A properly executed design brings together several distinct elements into one coordinated plan, rather than treating each as a separate purchase:
- Risk and hazard assessment - identifying what's actually being protected (occupancy type, stored materials, process hazards) before any system is specified
- Detection and alarm design - matched to the facility's zoning and response requirements, as covered in our earlier posts on fire alarm system selection
- Suppression system design - hydrant, sprinkler, and any specialized suppression (foam, gas, water mist) sized against actual hydraulic demand
- Means of egress design - escape route capacity, travel distance, and signage coordinated with the detection and alarm timing
- Passive fire protection integration - compartmentation, fire doors, and fire stopping designed alongside active systems, not as an afterthought
- Code and standard alignment - confirming which standards apply (NFPA, FM Global, IS codes) and designing to satisfy all of them where more than one applies
Why Coordination Across Disciplines Matters So Much
National building codes address the health of building occupants while ensuring safe egress in hazardous events, and this typically includes the structural integrity of the escape route, limiting exposure to toxic smoke, and ensuring sufficient visibility in a smoke-laden environment. None of these outcomes come from a single system working in isolation - egress visibility depends on smoke control, which depends on detection timing, which depends on how the alarm system is zoned. A design process that treats these as separate purchases rather than one coordinated plan is exactly how gaps like this get created.
Why Facilities in Hosur Choose Technique Engineers for System Design
Technique Engineers provides fire and life safety system design for industrial and commercial facilities across Hosur and Krishnagiri, coordinating detection, suppression, egress, and passive protection as one design process rather than separately sourced components. We work against prescriptive NFPA and IS code requirements for standard facilities, and can engage performance-based design approaches for unusual layouts or hazard classifications where prescriptive rules don't cleanly apply. If you're weighing which specific standards govern your project, our guide to NFPA vs FM Global design standards covers that decision in more depth.
Frequently Asked Questions
Do I need performance-based design, or is prescriptive design enough for my facility?
For most standard industrial and commercial facilities, prescriptive design is entirely sufficient and is generally the faster, more predictable path to approval. Performance-based design becomes worth considering specifically when your facility has an unusual layout, historic elements, or a hazard classification that doesn't map cleanly onto standard prescriptive categories.
How long does a proper fire and life safety design process typically take?
It varies significantly with facility complexity, but a straightforward prescriptive design for a standard facility moves considerably faster than a performance-based design, which requires fire engineering calculations and often more extensive AHJ review and discussion. A realistic timeline really depends on your specific project scope.
Can design happen after construction has already started, or does it need to come first?
Design genuinely needs to come first, or as early as possible - retrofitting a fire and life safety design onto a building that's already under construction, or worse, already occupied, is significantly more expensive and constrained than designing it in from the start, since walls, ceilings, and infrastructure are already committed.
What happens if different consultants design different parts of the system separately?
This is exactly the pattern that creates the coordination gaps discussed above - each piece might individually pass review, while the overall system still has gaps at the points where disciplines should have been coordinated, like egress timing versus detection response. A single coordinated design process is the more reliable approach, even when multiple specialists are involved in executing different parts of it.
Does a compliant design guarantee my facility passes its fire safety audit?
A properly executed, well-documented design significantly improves your odds, but ongoing compliance also depends on installation quality matching the design, and maintenance keeping the installed systems in the condition the design assumed. Design compliance is the foundation, not the entire picture - it needs to be paired with proper installation and ongoing AMC to stay compliant over time.
Technique Engineers provides fire and life safety system design, consultancy, and complete fire protection installation for industrial and commercial facilities across Hosur and Krishnagiri. Contact us for a design consultation for your facility.


