
Fire Protection System for Hospitals in Hosur – NABH & Safety Standards Complete Guide 2026
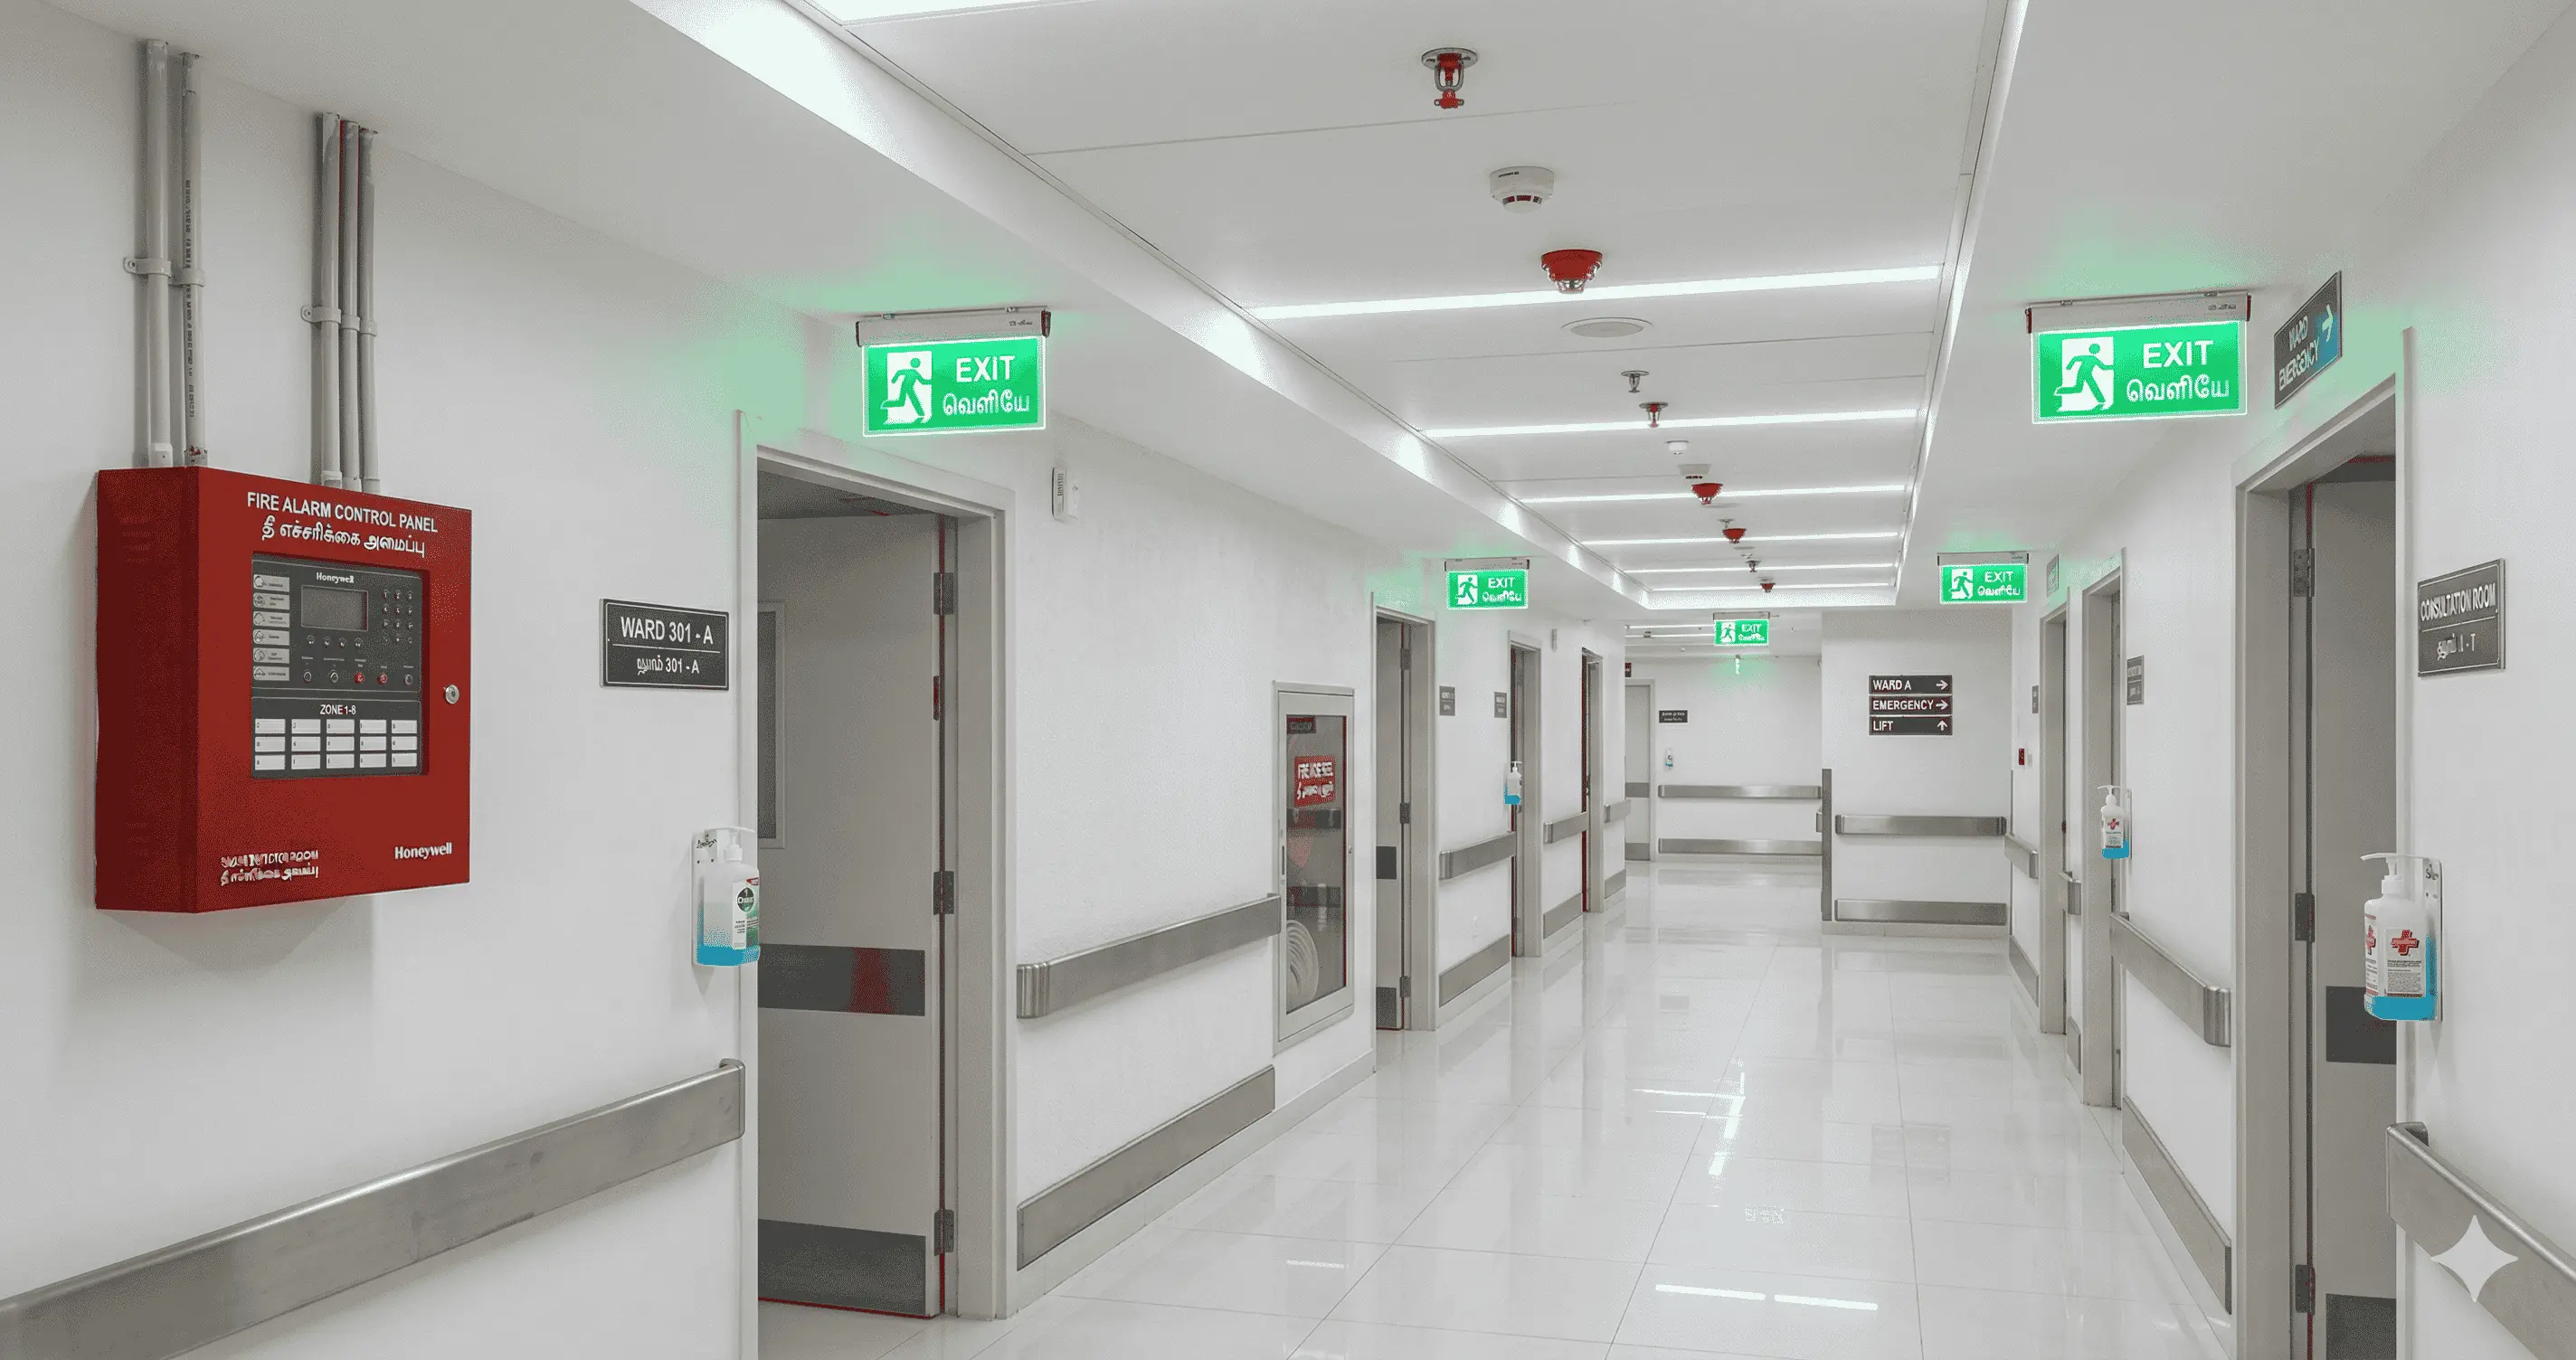
Hospital corridor showing fire sprinkler system and alarm panel - NABH-compliant fire protection setup for hospitals in Hosur, Tamil Nadu.
Introduction - Why Fire Safety in Hospitals is a Life-Critical Priority
India reported over 40 major hospital fire incidents in the last decade. Tamil Nadu hospitals were among those flagged for non-compliance. That number should stop anyone managing a healthcare facility cold.
Hospitals are not like offices or warehouses. They run 24 hours a day, seven days a week. Patients in ICUs and operation theatres cannot simply walk out in an emergency. Oxygen pipelines run through walls and ceilings. Electrical loads are heavy. Storage areas hold flammable materials. One spark in the wrong place, and the consequences are catastrophic.
This is exactly why fire protection in hospitals is treated as a life-critical priority - not a checkbox item.
For hospitals seeking NABH accreditation, fire safety is non-negotiable. The National Accreditation Board for Hospitals and Healthcare Providers evaluate your entire Facility Management & Safety setup. A weak fire protection system is enough to stall or cancel accreditation.
Hosur is growing fast. New hospitals, clinics, and diagnostic centres are coming up every year as the city expands into a major industrial and healthcare hub in Tamil Nadu. That growth brings compliance responsibilities that many facility managers are still figuring out.
This guide covers everything - NABH requirements, system types, zone-wise planning, cost estimates, and how to get your fire NOC in Tamil Nadu. Whether you are building a new hospital or upgrading an existing one, this is your complete reference for 2026.
What Is a Fire Protection System for Hospitals? (Core Components Explained)
A fire protection system for hospitals is not a single device or a single product. It is a coordinated network of systems designed to detect fire early, contain it, suppress it, and help people evacuate safely.
There are four core pillars:
1. Detection This includes smoke detectors, heat detectors, and multi-sensor alarm systems. The goal is to identify fire or smoke before it spreads. In hospitals, early detection is everything - patients cannot move quickly.
2. Suppression Sprinkler systems, clean agent suppression, gaseous systems, and kitchen hood systems fall under this category. Once a fire is detected, suppression systems work automatically to control or extinguish it.
3. Compartmentation This is about stopping fire from moving. Fire-rated walls, doors, dampers, and seals divide a hospital into zones. If a fire starts in the pharmacy, compartmentation keeps it from reaching the patient ward. This is called passive fire protection.
4. Evacuation Emergency lighting, exit signage, public address systems, and fire escape routes are all part of evacuation planning. Without a clear evacuation plan, even the best detection system fails to save lives.
Active vs Passive Fire Protection — What's the Difference?
|
Feature |
Active Fire Protection |
Passive Fire Protection |
|
How it works |
Responds when fire occurs |
Built into the structure |
|
Examples |
Sprinklers, alarms, extinguishers |
Fire doors, fire walls, dampers |
|
Requires activation |
Yes (automatic or manual) |
No — always in place |
|
NABH requirement |
Mandatory |
Mandatory |
Both systems must work together. Relying only on sprinklers without fire-rated compartmentation is like having a good lock but no walls.
NABH Fire Safety Standards Every Indian Hospital Must Follow
If your hospital is pursuing NABH accreditation - or already has it - fire safety compliance sits inside the Facility Management and Safety (FMS) chapter of NABH standards. This section covers infrastructure safety, utilities management, and emergency preparedness.
Here is what NABH expects from a compliant hospital:
National Building Code 2016 - Part 4 (Fire & Life Safety)
The NBC 2016 is India's primary reference document for fire protection in buildings. Part 4 deals specifically with fire and life safety. For hospitals, it mandates:
- Automatic sprinkler systems in buildings above a certain height and occupancy
- Fire detection and alarm systems throughout the facility
- Wet riser and hydrant systems based on building category
- Fire escape staircases with minimum width and enclosure requirements
- Emergency lighting on all escape routes
Hospitals in Hosur must comply with NBC 2016 norms, as enforced by the Tamil Nadu Fire and Rescue Services department during fire NOC inspections.
TAC (Tariff Advisory Committee) Guidelines
TAC guidelines are relevant when hospitals have fire insurance. Insurers use TAC norms to assess risk and determine premiums. A hospital with a compliant fire protection system gets better rates. One without it may find claims rejected after a fire incident.
NFPA 101 - Life Safety Code
Many private hospitals in India - especially those with JCI accreditation aspirations — also reference NFPA 101 from the US National Fire Protection Association. It is particularly useful for guidance on:
- Occupant load calculations
- Corridor width and travel distance to exits
- Special requirements for ICUs, OTs, and areas with sleeping patients
NABH does not mandate NFPA 101 by name, but it aligns well with NABH FMS requirements and is increasingly referenced in Indian hospital design.
Key Compliance Documents Your Hospital Needs
- Valid Fire NOC from Tamil Nadu Fire and Rescue Services
- Fire safety inspection reports (annual minimum)
- Equipment maintenance logs
- Fire drill records with dates and attendance
- Staff fire safety training certificates
Types of Fire Protection Systems Used in Hospitals - Which One Does Your Facility Need?
Not every part of a hospital needs the same type of fire protection. An ICU has different risks than a kitchen. A server room cannot be flooded with water. Here is a breakdown of system types and where they are used.
1. Wet Pipe Sprinkler System
Best for: Patient wards, corridors, reception areas, administrative areas
This is the most common type. Pipes are always filled with water under pressure. When a sprinkler head activates due to heat, water discharges immediately. It is reliable, cost-effective, and widely approved under NBC 2016.
2. Dry Pipe Sprinkler System
Best for: Pharmacy cold storage, unheated spaces, areas prone to freezing
In dry pipe systems, pipes are filled with pressurised air or nitrogen. Water enters only after the system activates. This prevents pipe damage in temperature-sensitive storage areas.
3. Clean Agent Suppression System
Best for: Operation theatres, ICUs, NICUs, imaging rooms, labs with sensitive equipment
Clean agents like FM-200 (HFC-227ea) or NOVEC 1230 suppress fire without leaving residue or damaging equipment. They are safe for occupied spaces - critically important in OTs and ICUs where patients cannot be evacuated immediately. These systems discharge within 10 seconds and do not leave a mess.
4. CO₂ Suppression System
Best for: Electrical rooms, generator rooms, unoccupied machinery areas
CO₂ suppresses fire by displacing oxygen. It is effective but cannot be used in occupied spaces. Always paired with pre-discharge alarms to clear the area before activation.
5. Fire Hydrant System
Best for: Large hospital buildings, multi-floor facilities
Hydrant systems provide a high-volume water supply for firefighters. They include underground tanks, pumps, rising mains, and hose cabinets placed on each floor. NBC 2016 makes this mandatory for hospitals above a certain size.
6. Kitchen Hood Suppression System
Best for: Hospital kitchen, pantry, canteen cooking areas
Kitchen fires are fast and grease-fed. Standard sprinklers are not ideal here. Hood suppression systems use wet chemical agents that cool the fire and prevent re-ignition on hot cooking surfaces.
Quick Reference - System by Hospital Zone
|
Hospital Zone |
Recommended System |
|
Patient Wards |
Wet pipe sprinkler + smoke detectors |
|
ICU / NICU |
Clean agent (FM-200) + addressable alarm |
|
Operation Theatre |
Clean agent suppression + smoke detectors |
|
Pharmacy / Cold Storage |
Dry pipe sprinkler |
|
Server Room / Data Centre |
Clean agent or CO₂ suppression |
|
Electrical / Generator Room |
CO₂ suppression |
|
Kitchen / Pantry |
Kitchen hood wet chemical system |
|
Corridors / Reception |
Wet pipe sprinkler + manual call points |
Zone-Wise Fire Safety Requirements for Hospitals
This is where fire safety planning gets specific. A single fire protection design across the entire hospital building is not enough. Each zone has distinct risks, and the system design must reflect that.
Operation Theatre (OT)
The OT is one of the highest-risk zones in any hospital. You have anaesthetic gases, surgical drapes, electrosurgical equipment, and patients under anaesthesia who cannot respond to an alarm.
Requirements:
- Clean agent suppression (FM-200 or NOVEC 1230) — water cannot be used near live surgical equipment
- Addressable smoke detectors with very early warning technology (VESDA systems in premium installations)
- No manual call points inside OT (to prevent false activations)
- Fire-rated construction on all OT walls and ceilings
- Sealed ducts with fire dampers to prevent smoke travel
ICU and NICU
Patients here are on ventilators, IV lines, and monitoring equipment. Evacuation is extremely difficult.
Requirements:
- Clean agent suppression - fast discharge, safe for patients
- Continuous smoke detection with alarm linked to nurses' station
- Emergency power backup for all alarm and suppression systems
- Fire-rated glass panels where visibility into ICU is needed
Pharmacy and Medical Gas Storage
Flammable liquids, pressurised cylinders, and oxygen storage make pharmacies and medical gas rooms high-risk.
Requirements:
- Separate fire compartment with fire-rated walls and door
- Automatic fire detection with early warning
- Dry pipe sprinkler or clean agent suppression
- Cylinder storage areas must have explosion-proof electrical fittings
- Oxygen cylinder storage - strict clearance from heat sources, dedicated ventilation
Electrical Room and Server Room
Water from sprinklers would destroy electrical infrastructure and create electrocution risks.
Requirements:
- CO₂ or clean agent suppression
- Pre-action system with two-stage detection before discharge
- Access control to prevent unauthorised entry
- Fire-rated enclosure
Patient Wards
Lower acuity than ICU, but patient mobility is still limited.
Requirements:
- Wet pipe sprinkler throughout
- Addressable smoke detectors on ceiling
- Manual call points at ward entrance and nursing station
- Emergency lighting on all exit paths
- Compartmentation between ward bays
Kitchen and Pantry
Grease fires spread fast and are difficult to extinguish with water.
Requirements:
- Kitchen hood suppression system (wet chemical)
- Automatic fuel/gas shutoff linked to fire detection
- Class K fire extinguishers at accessible points
- Grease filters cleaned regularly (documented)
Reception and Corridors
High footfall, wide spaces, and primary evacuation routes.
Requirements:
- Wet pipe sprinklers
- Smoke detectors and manual call point every 30 metres
- Emergency exit signs illuminated at all times
- Clear, unobstructed evacuation path width (minimum 1.8 metres per NBC 2016)
- Public address system for evacuation announcements
Fire Safety Audit Checklist for NABH-Accredited Hospitals
Whether you are preparing for your first NABH assessment or your annual renewal, this checklist will help your facility manager stay ahead of the inspection.
Documentation and Permits
- Valid Fire NOC from Tamil Nadu Fire and Rescue Services
- NBC 2016 compliance certificate from licensed fire consultant
- Fire safety layout plan approved by local fire authority
- Insurance policy with TAC compliance noted
Equipment and Systems
- Smoke detectors tested and logged (quarterly minimum)
- Sprinkler system pressure checked and logged (monthly)
- Fire hydrant pump start tested (weekly)
- Fire extinguishers inspected with valid tags (annual refilling)
- Clean agent suppression cylinders weighed and pressure-checked (half yearly)
- Kitchen hood suppression system serviced (half yearly)
- Emergency lighting tested for minimum 90-minute backup (monthly)
- Fire alarm panel tested zone by zone (quarterly)
- Fire doors checked for self-closing function (monthly)
- Fire dampers in HVAC ducts tested (annually)
Evacuation Readiness
- All emergency exit signs illuminated and visible
- Evacuation routes clear of obstruction - documented weekly
- Assembly point marked and communicated to all staff
- Fire drill conducted minimum twice a year - records maintained
- Fire drill report includes participation count and observations
Staff Training
- All staff completed fire safety induction training
- Annual refresher training conducted and certificates filed
- Fire wardens designated for each floor/zone
- Housekeeping and kitchen staff trained separately
- Fire safety training records available for NABH assessor
Annual Maintenance Contract (AMC)
- AMC in place with licensed fire protection company
- AMC covers all systems - detection, suppression, hydrant, extinguishers
- Service visit records maintained
- Escalation contact from AMC provider available to facility manager
This checklist alone covers the core expectations of a NABH FMS audit. Keep these records in a dedicated fire safety register - physical and digital.
How to Design a Fire Protection System for a New Hospital in Hosur
Hosur is not just an industrial town anymore. With new hospitals, specialty clinics, and diagnostic hubs coming up along the Hosur–Bangalore corridor, healthcare infrastructure here is growing at a pace that demands proper fire safety planning from day one.
Here is the step-by-step process for designing a fire protection system for a new hospital in Hosur.
Step 1 - Site Survey
Before any design work begins, a licensed fire safety consultant must visit the site. The survey covers:
- Plot size and building footprint
- Number of floors and building height
- Proximity to water sources (for hydrant system sizing)
- Access roads for fire tenders
- Existing electrical infrastructure
Step 2 - Risk Assessment
Every hospital zone is assessed for fire risk level. An OT gets a different risk rating than a corridor. The risk assessment determines which suppression system goes where and what detection sensitivity is needed.
Step 3 - System Design as per NBC 2016 and NABH
The fire protection system design is prepared as engineering drawings. This includes:
- Sprinkler layout with pipe sizing and head spacing
- Hydrant riser diagram with pump specifications
- Detector placement plan (coverage per square metre per NBC norms)
- Suppression system design for special zones (OT, server room, kitchen)
- Emergency lighting and exit signage layout
This design must be prepared by a qualified fire protection engineer and reviewed by a licensed consultant.
Step 4 - Approval from Tamil Nadu Fire and Rescue Services
The design drawings are submitted to the local fire authority - in Hosur, this falls under the Krishnagiri District fire office. Approval is required before construction begins on the fire protection infrastructure.
This approval becomes the basis for your fire NOC after installation.
Step 5 - Installation
Installation follows the approved drawings exactly. Any deviation must be approved before implementation. A site supervisor from the fire protection company should be present throughout installation to ensure quality.
Common installation errors to watch for:
- Sprinkler heads blocked by false ceiling panels
- Smoke detectors placed too close to AC vents (causes false alarms)
- Hydrant outlets not at correct height
- Alarm cables running without conduit protection
Step 6 - Testing and Commissioning
Once installation is complete, every system is tested before handover:
- Flow tests on sprinklers and hydrants
- Zone-by-zone alarm activation tests
- Clean agent discharge test (using nitrogen, not the actual agent)
- Emergency lighting duration test
- Integration test - detector triggers alarm, alarm triggers suppression (in systems designed for this)
A commissioning report is prepared and submitted along with the fire NOC application.
Step 7 - Annual Maintenance Contract (AMC)
A commissioned system still needs regular maintenance to stay functional. An AMC with a licensed fire protection company ensures:
- Scheduled inspections
- Prompt repairs
- Compliance with evolving NABH requirements
- Documentation for NABH renewal
At Technique Engineer, we handle every step of this process — from site survey to commissioning to AMC — for hospitals in Hosur and across Tamil Nadu.
Cost of Installing a Fire Protection System in a Hospital - What to Expect
Fire protection system costs vary based on hospital size, zone complexity, number of floors, and the systems required. Here are realistic ballpark figures for Indian hospitals in 2026.
Cost by Hospital Size
|
Hospital Size |
Estimated System Cost (INR) |
|
50-bed hospital |
₹18 lakh – ₹35 lakh |
|
100-bed hospital |
₹35 lakh – ₹65 lakh |
|
200+ bed hospital |
₹70 lakh – ₹1.5 crore+ |
These figures include detection, suppression, hydrant systems, and basic emergency lighting. Costs increase with multi-specialty zones like multiple OTs, large ICUs, or basement parking areas.
Cost Breakdown by System Component
|
Component |
Approximate Cost Range |
|
Fire alarm and detection system |
₹4 lakh – ₹12 lakh |
|
Automatic sprinkler system |
₹8 lakh – ₹25 lakh |
|
Hydrant system (pumps + rising main) |
₹6 lakh – ₹18 lakh |
|
Clean agent suppression (per zone) |
₹3 lakh – ₹8 lakh per zone |
|
Kitchen hood suppression |
₹1.5 lakh – ₹3.5 lakh |
|
Emergency lighting + exit signs |
₹2 lakh – ₹5 lakh |
|
Annual AMC (post installation) |
₹1.5 lakh – ₹4 lakh/year |
Factors That Affect Cost
- Floor area and building height - more coverage area means more detectors, sprinkler heads, and pipe runs
- Number of special zones - each OT or server room with clean agent suppression adds cost
- Equipment brand - imported detection panels cost more than Indian brands, but offer better reliability
- Civil integration - false ceilings, concealed piping, and architectural constraints increase labour cost
- Hosur location - local availability of contractors and materials can affect pricing
ROI - Why Cutting Costs Here Is a False Economy
NABH non-compliance penalties can include license suspension, restricted operations, and reputational damage that no hospital can afford. Beyond compliance, a fire incident without a proper suppression system can result in:
- Loss of life - litigation and compensation
- Equipment loss running into crores
- Reconstruction costs
- Loss of patient trust and occupancy
A well-designed fire protection system for a 100-bed hospital costs roughly ₹50 lakh. A single major fire incident can cause ₹2–5 crore in losses - not counting the human cost. The numbers make the decision straightforward.
FAQs - Fire Protection System for Hospitals in India
1. Is a fire NOC mandatory for hospital NABH accreditation?
Yes. A valid fire NOC from the local fire authority is a prerequisite for NABH accreditation. The NABH FMS chapter requires documented evidence of fire safety compliance, and an active fire NOC is the primary proof. Hospitals in Tamil Nadu must obtain their NOC from the Tamil Nadu Fire and Rescue Services.
2. What type of fire suppression system is used in an OT?
Operation theatres require clean agent suppression systems - typically FM-200 (HFC-227ea) or NOVEC 1230. These systems discharge a gas that suppresses fire without leaving residue and without requiring room evacuation in most cases. Water-based sprinklers are not used in OTs due to the risk of equipment damage and electrocution.
3. How often should hospital fire drills be conducted?
NABH recommends a minimum of two fire drills per year. Some state fire authorities recommend quarterly drills for hospitals. Records of each drill - including date, time, participants, and observations - must be maintained and made available for inspection.
4. What is the difference between active and passive fire protection?
Active fire protection systems respond when a fire occurs - examples include sprinklers, alarms, and suppression systems. Passive fire protection is built into the structure and is always in place - examples include fire-rated walls, fire doors, and duct dampers. NABH requires both.
5. Which fire extinguisher type is used in ICUs?
ICUs use CO₂ extinguishers or clean agent extinguishers. Water and dry powder extinguishers are not suitable near sensitive medical equipment. CO₂ extinguishers leave no residue and are safe for use around electrical equipment and patients on life support.
6. How long does fire system installation take for a 100-bed hospital?
For a new 100-bed hospital with a full fire protection system, installation typically takes 45 to 90 days depending on building readiness, scope of work, and equipment availability. Commissioning and testing add another 5 to 10 days.
7. What is the penalty for non-compliance with fire safety norms in India?
Penalties vary by state. In Tamil Nadu, hospitals found non-compliant can face operational restrictions, fines, and forced closure orders under the Tamil Nadu Fire Service Act. NABH non-compliance results in accreditation suspension or cancellation, which has severe commercial and reputational consequences.
8. Can a hospital get NABH certified without a fire protection system?
No. A fire protection system that meets NBC 2016 and NABH FMS requirements is mandatory for NABH certification. The assessor will review equipment, documentation, drill records, and NOC validity. Missing or non-functional fire protection systems will result in a failed assessment.
9. Who issues the fire NOC in Tamil Nadu and Hosur?
The Tamil Nadu Fire and Rescue Services issues fire NOCs in Tamil Nadu. For hospitals in Hosur, the jurisdictional fire office falls under the Krishnagiri District. The NOC is issued after inspection and approval of the installed fire protection system against the submitted drawings.
10. What is an AMC for fire protection systems?
An Annual Maintenance Contract (AMC) is a service agreement with a licensed fire protection company to maintain and inspect your fire systems throughout the year. A good AMC covers scheduled inspections, testing, minor repairs, equipment replacement, and compliance documentation. NABH expects hospitals to have an active AMC in place.
Protect Your Hospital. Stay NABH-Compliant. Partner with Technique Engineer in Hosur.
Fire safety in hospitals is not a one-time installation project. It is an ongoing commitment - to your patients, your staff, and your accreditation standing.
The good news is that getting it right is straightforward when you work with the right team. Proper system design, quality installation, timely maintenance, and clean documentation - these four things keep your hospital protected and your NABH status intact.
Technique Engineer has been working with hospitals and healthcare facilities across Hosur and Tamil Nadu. We understand local fire authority requirements, NABH FMS expectations, and the specific challenges of designing fire protection systems in healthcare environments. From your first site survey to your annual AMC, we are your single point of contact.
Ready to take the next step?
? Request a free fire safety site survey for your hospital
? Call our Hosur team for a no-obligation consultation
Your patients trust you with their lives. Your fire protection system should be worthy of that trust.


