
External Fire Hydrant Systems: Design, Spacing and Yard Layout
Planning an external fire hydrant system in Hosur? See IS 13039 spacing, ring main design, and the layout mistakes that cause inspection failures.
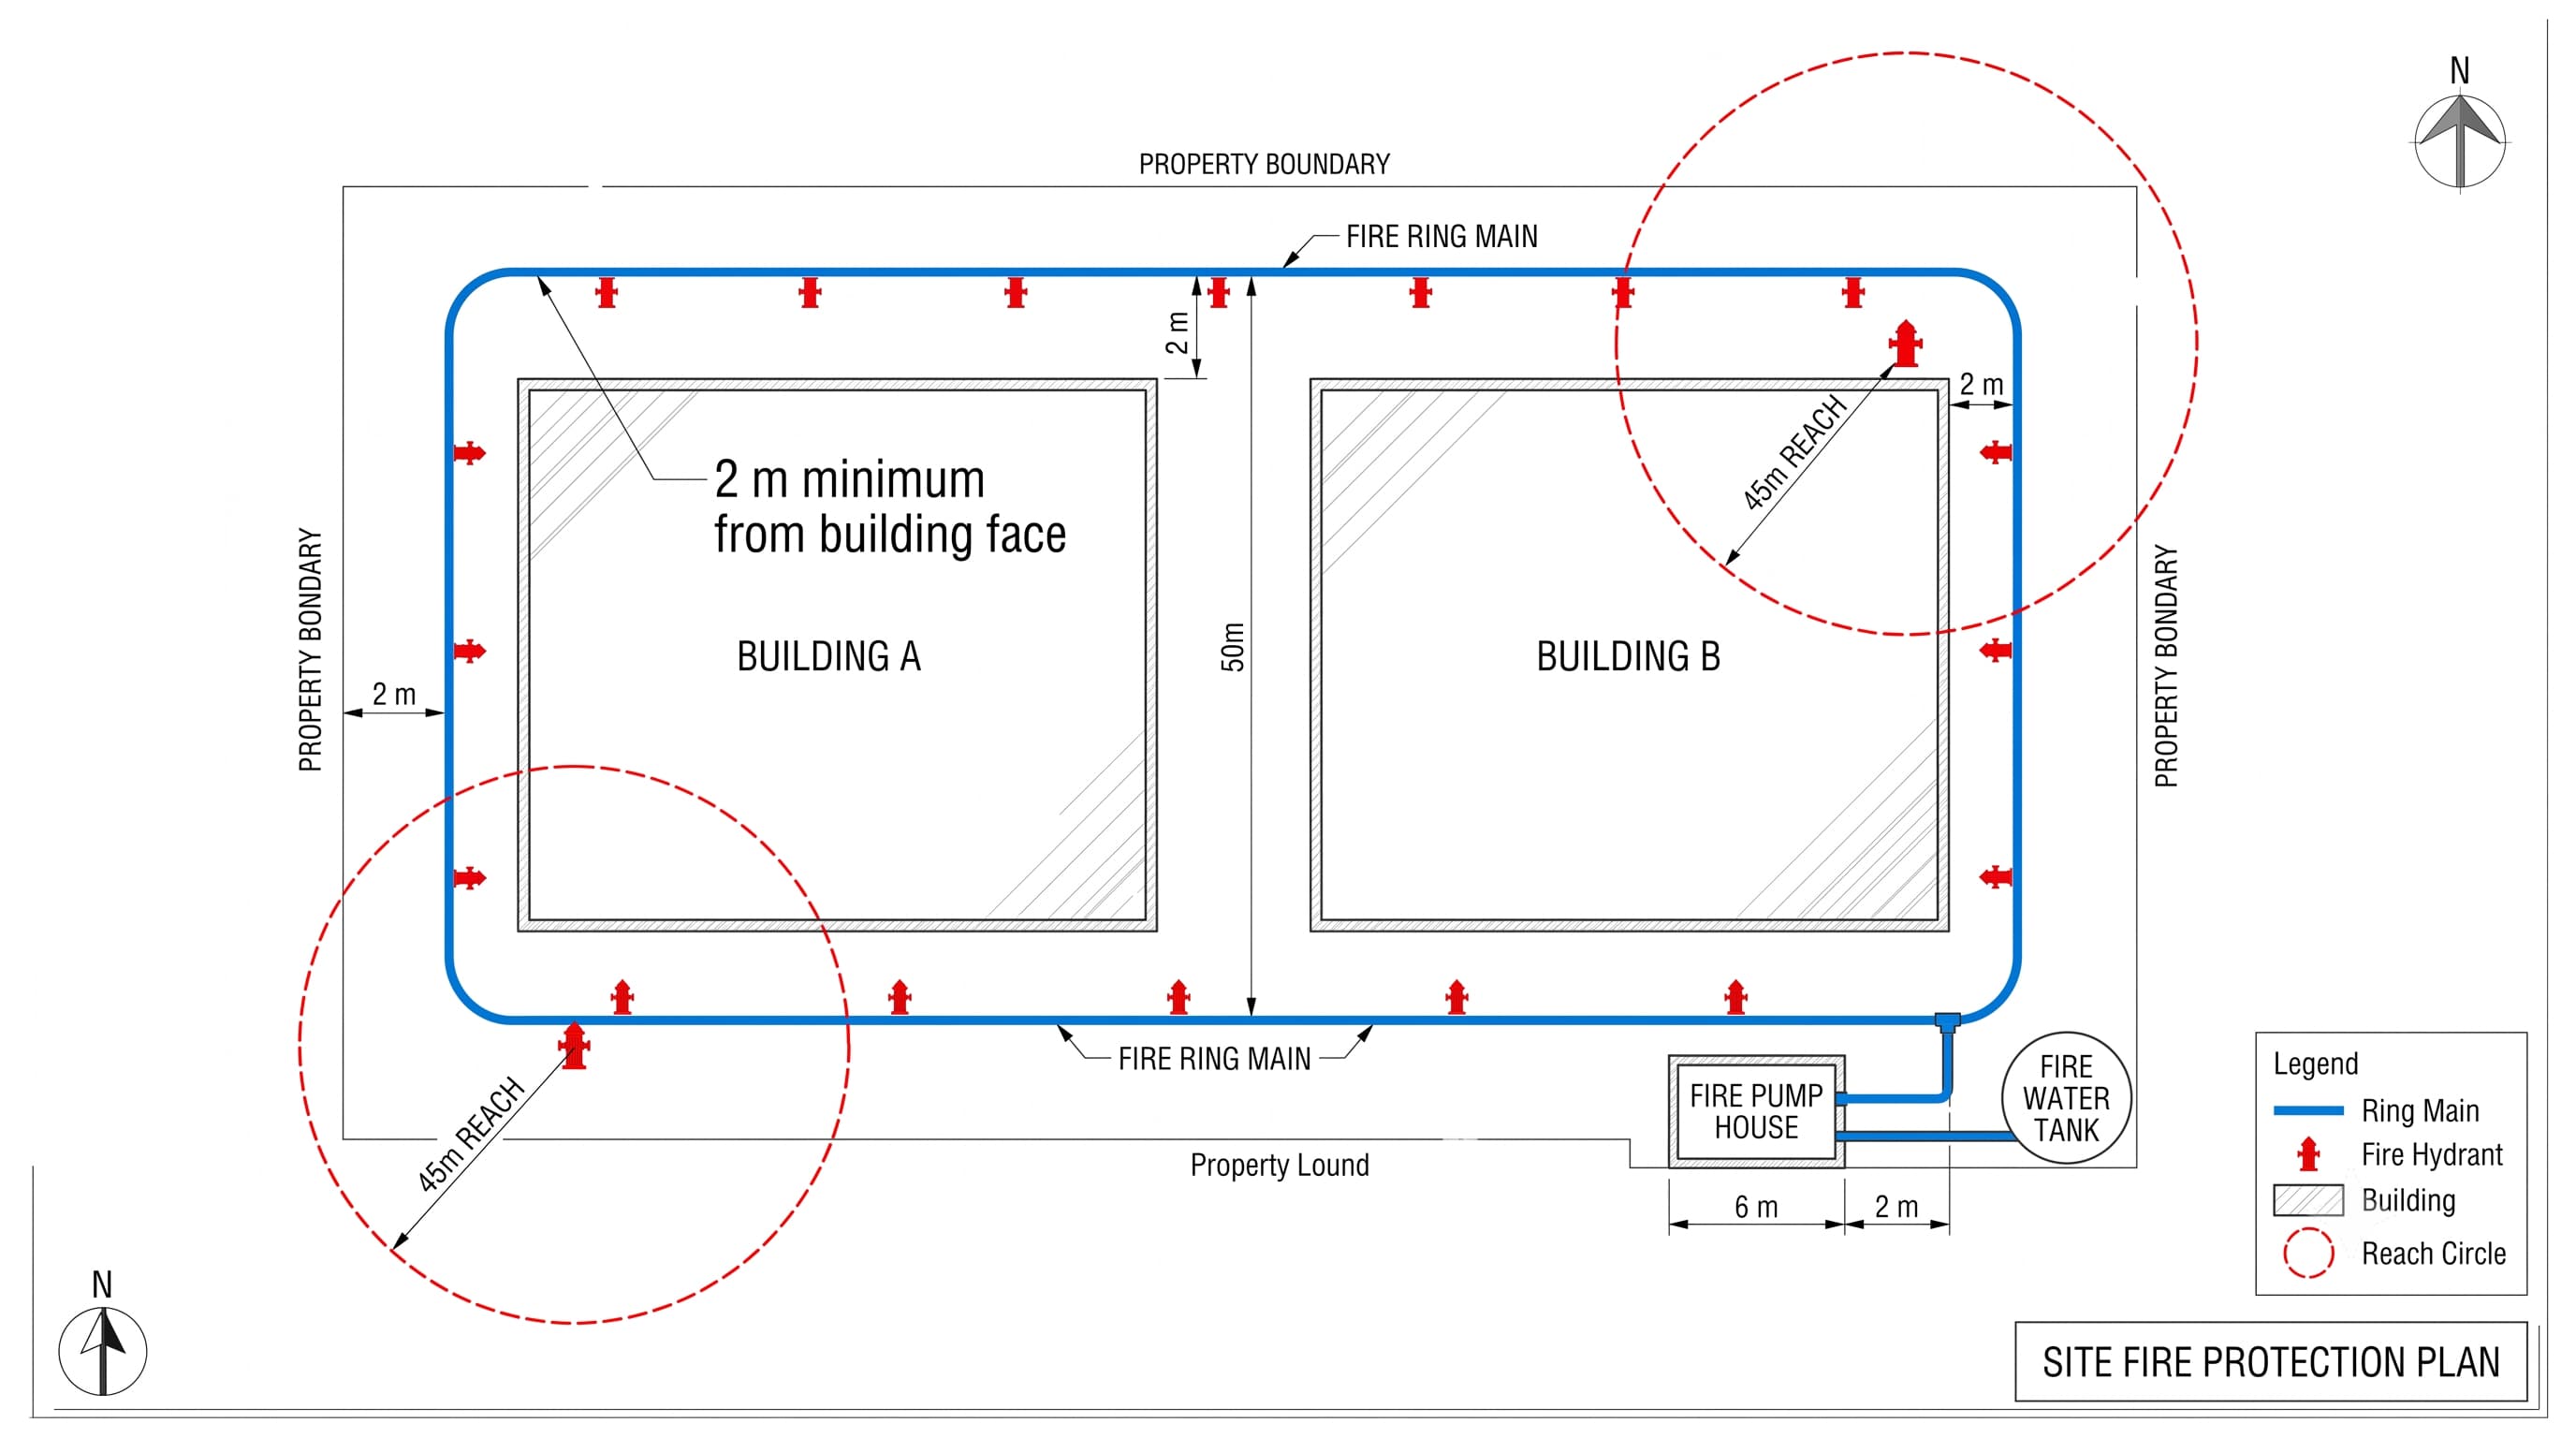
An external fire hydrant system is the ring of hydrants and underground water mains around your buildings that lets the fire brigade and your own team fight a fire from outside. Under the Indian code, IS 13039, no part of a protected building should be more than 45 metres from a hydrant. Hydrant spacing, distance from the building and a looped main matter more than the hydrant hardware itself. This guide covers how an external fire hydrant system is laid out for a factory or warehouse in Hosur, what the code asks for, and where designs usually go wrong.
The Problem: Yard Hydrants Get Placed by Drawing, Not by Reach
On a site plan, hydrants look simple: a few symbols around the building. In a real fire, what matters is whether a crew can reach a hydrant, connect hose and get enough water, while heat, smoke and fire appliances are all competing for the same ground.
The common failures are practical ones. A hydrant sits too close to a wall and becomes unusable once the building is burning. A main ends in a dead end, so the farthest hydrant is starved of water when others are open. A hydrant is blocked by stacked pallets or parked vehicles. None of these show up on a drawing, and all of them show up in an inspection or a real emergency.
The Solution: How an External Fire Hydrant System Is Designed
An external fire hydrant system has four parts: a fire water reservoir, pumps to give the water pressure, an underground main, and the hydrants themselves. IS 13039, the Indian code of practice for external hydrant systems, covers how these are provided and maintained. It works alongside the National Building Code (NBC 2016, Part 4), which decides what your building needs by occupancy and area.
Looped Mains, Not Dead Ends
IS 13039 says hydrant mains should always be laid in rings or cross-linked rings, so all the mains are interconnected. The reason is simple. Water can reach a hydrant from two directions, and one section can be isolated for repair without cutting off the rest of the yard. A dead-end main fails exactly where you need it, at the hydrant farthest from the pump.
Hydrant Types
The code names two types: stand-post hydrants (IS 908) and underground hydrants (IS 909). The outlet and valve are meant to sit as close to ground level as practical, and the hydrant outlet can be single or double with landing valves.
Key Layout Numbers
|
Design point |
What the Indian code asks for |
|
Reach from hydrant to building |
No part of a protected building more than 45 m from an external hydrant |
|
Spacing between hydrants |
Set by hazard class; commonly 30 m for ordinary or high hazard and 45 m for light hazard |
|
Distance from building face |
Not less than 2 m; up to about 15 m where hazardous storage or processes could make a close hydrant unusable |
|
Main layout |
Ring or cross-linked ring |
|
Typical outlet flow |
Commonly around 900 litres per minute per hydrant outlet |
Treat these as starting points. The exact spacing and flow for your site come from the hazard classification and a hydraulic calculation, not from a table.
Indian Code vs NFPA 24
IS 13039 is fairly prescriptive about spacing. NFPA 24, the US standard for private fire service mains, is more performance based and focuses on covering the whole building exterior, with maximum spacing quoted at roughly 76 metres. If a facility is designed to meet both, for example because of an insurer's requirements, the stricter requirement for each item applies. Our guide to NFPA vs FM Global standards explains how that choice is made.
Layout Mistakes We See Most Often
- A dead-end main instead of a ring, so pressure collapses at the far end of the yard
- Hydrants placed too close to the building, which makes them unreachable once a fire is established
- Hydrants blocked by storage, parked vehicles or later construction
- Hose boxes installed but never stocked or checked, an easy inspection observation
- Pump and pipe capacity not matched to the hydrants expected to run at the same time
The last point is where the external system meets the rest of the design. The number of hydrants you assume are flowing together decides your pump rating, which we cover in our guide to choosing the right fire pump, and the pipe and valve selection described in our post on fire fighting pipes and valves.
Where It Matters Most
- Factories and manufacturing plants with multiple buildings spread across a plot
- Warehouses and logistics yards with large roofs and long perimeters
- Facilities handling flammable liquids or gases, where distance from the hazard matters
- Campuses, such as hospitals and educational institutions, with several separate blocks
Yard hydrants are what the fire brigade relies on first when it arrives. A building with sprinklers inside can still need a working external system, because sprinklers control a fire and hydrants support the people fighting it.
Why Facilities in Hosur Choose Technique Engineers
Technique Engineers designs and installs external fire hydrant systems for factories, warehouses and commercial sites across Hosur and Krishnagiri. We lay out the ring main, hydrant positions and pump demand together, check access for fire appliances on site, and test the system before handover. You can see the full range of what we cover on our fire protection systems in Hosur page.
Frequently Asked Questions
How many external hydrants does my plant need?
It depends on the perimeter, the hazard class and how far the farthest corner of each building is from a hydrant. The 45-metre reach rule gives you a first estimate, but the real number comes from the layout plan and the hydraulic calculation. A site visit settles it faster than any rule of thumb.
How close to the building should a hydrant be?
Not less than 2 metres from the building face. For hazardous storage or processes, the code allows up to about 15 metres so the hydrant stays usable if the building is on fire. Too close is the more common mistake.
Why does the code insist on a ring main?
A ring gives water two routes to every hydrant, and lets you isolate a damaged section without losing the whole yard. A dead-end main is cheaper to lay, but the farthest hydrant is the one that suffers.
We've expanded our site. Can the old hydrants still be used?
Sometimes, but they need to be reassessed. New buildings change the 45-metre coverage, the water demand and sometimes the access routes. An existing system that was right for the old layout may leave the new area uncovered.
How often should an external hydrant system be tested?
Regularly, and it's usually handled inside an AMC: checking valves, flushing the mains, and flow and pressure tests. The exact intervals depend on the system and your local authority. Our guide to fire protection system inspection covers the usual schedule.
Technique Engineers designs and installs external fire hydrant systems and complete fire protection solutions for industrial and commercial facilities across Hosur and Krishnagiri. Contact us to review the hydrant layout for your site.


