
How to Get Fire Protection Approvals for Your Facility: A Step-by-Step Overview
Getting fire protection approvals in Hosur? Step-by-step guide to Fire NOC, TNFRS process, required documents, and common rejection reasons.
Fire protection approvals in Tamil Nadu - commonly known as the Fire NOC - are issued by the Tamil Nadu Fire and Rescue Services (TNFRS) and are mandatory before a factory, commercial building, hospital, or educational institution can legally operate. A valid Fire NOC is often required for occupancy certificates, factory licences, trade licences, insurance coverage, lender disbursements, and increasingly for ESG and operational-risk audits. This guide walks through the actual TNFRS process for a Hosur facility, the documents required, and the reasons applications most often get rejected.
The Problem: Approvals Get Treated as a Last-Minute Formality
A recurring pattern in facility projects is treating fire protection approvals as paperwork to sort out once construction is finished - a box to tick after the "real" work is done. This backfires in a specific, predictable way: the approved Fire Fighting Scheme, prepared by a qualified architect and fire-safety consultant in accordance with NBC 2016 Part 4, is the foundation of the Fire NOC application process and serves as the reference document for construction, inspection, and final approval - meaning the design has to exist and be approved before or during construction, not retrofitted afterward. Facilities that treat approvals as a late-stage formality often discover gaps between what was actually built and what the scheme required, and closing that gap after construction is far more expensive than designing to it from the start.
The Solution: The Actual TNFRS Approval Process
Step 1 - Determine Which Category Your Facility Falls Under
Tamil Nadu Fire & Rescue Services processes applications differently for Multi-Storied Buildings (MSB, height 18.3 metres and above) and Non-Multi-Storied Buildings (Non-MSB). This distinction determines which procedure and document set applies to your facility from the outset.
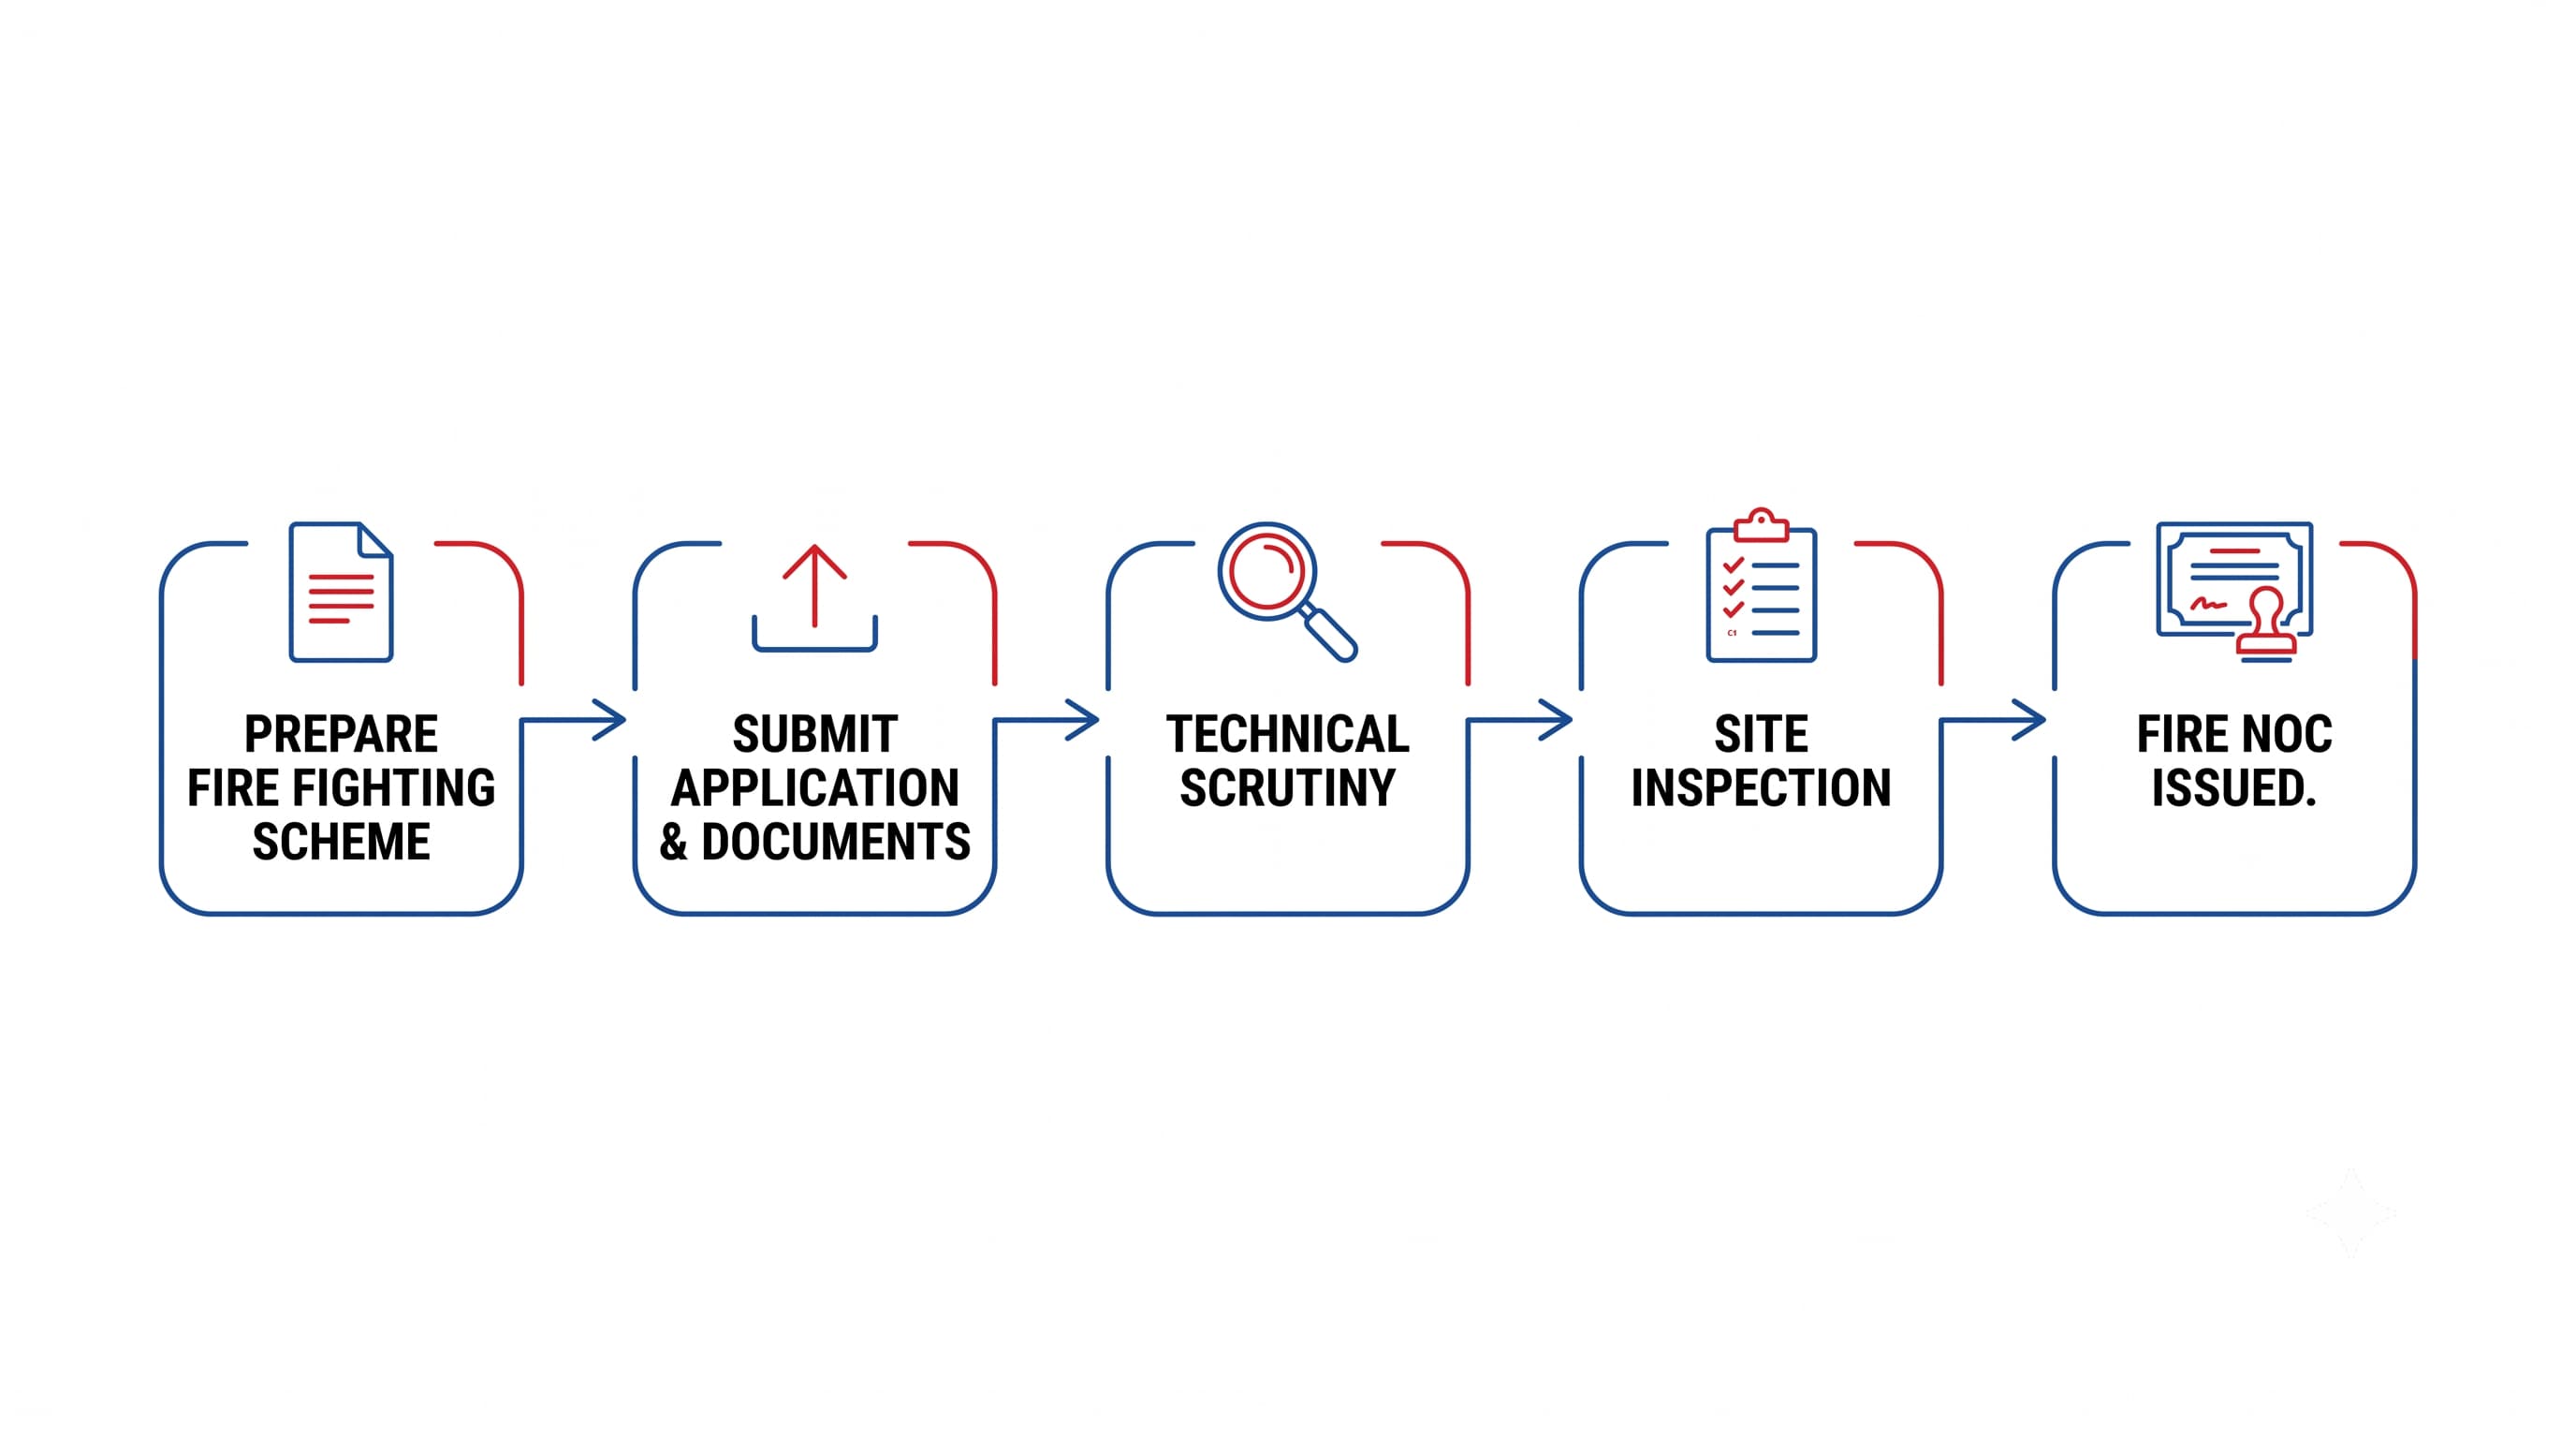
Step 2 - Prepare the Fire Fighting Scheme
This scheme, prepared against NBC 2016 Part 4, defines key fire safety compliance requirements including exits and evacuation routes, fire detection and alarm systems, hydrants, sprinklers, fire pumps, water tanks, smoke management, emergency lighting, and fire-tender access. This is the technical foundation everything else in the approval process builds on.
Step 3 - Submit Application and Required Documents
Typical documentation includes the approved building plan from the municipal authority, occupancy certificate for existing buildings, fire safety equipment layout, and electrical system compliance certificate. For Tamil Nadu specifically, this includes a signed application, the relevant appendices filled in by the applicant, and the proposed plan including site plan, topography plan, elevation plan, and typical floor plans.
Step 4 - Technical Scrutiny
Fire officers review the submitted plan against fire safety norms before any site visit is scheduled. Issues caught at this stage are generally faster and cheaper to correct than issues discovered later during physical inspection.
Step 5 - Site Inspection
The fire department conducts a thorough on-site inspection, with officials verifying compliance with fire safety norms - including that fire alarms, extinguishers, and sprinklers are functional, and that emergency exits and staircases are clearly marked. Inspectors specifically check staircase and emergency exit widths against minimum requirements (typically 1.5 metres) and the functionality of installed fire alarms and sprinklers.
Step 6 - Approval or Correction
If the building meets the standards, a Fire NOC is issued. In case of deficiencies, the applicant receives a list of required corrections rather than an outright rejection - if rejected, the standard guidance is to rectify the flagged issues and reapply within 30 days.
Step 7 - Receive Certificate and Track Renewal Dates
A Fire NOC is generally valid until completion of construction and needs renewal for modifications, while a Fire Licence is typically valid for one year and requires annual renewal. Missing a renewal window is a completely avoidable compliance gap that shows up as a real problem during any subsequent inspection or audit.
Documents You'll Typically Need to Have Ready
|
Document |
Purpose |
|
Approved building plan from municipal authority |
Confirms the structure matches sanctioned design |
|
Fire Fighting Scheme (per NBC 2016 Part 4) |
Technical foundation of the entire application |
|
Site plan, elevation plan, floor plans |
Required for TNFRS technical scrutiny |
|
Fire safety equipment layout |
Shows detection, suppression, and hydrant placement |
|
Electrical system compliance certificate |
Confirms electrical infrastructure meets fire safety norms |
|
Occupancy certificate (existing buildings) |
Confirms current legal occupancy status |
Why Applications Most Often Get Delayed or Rejected
Based on the inspection points TNFRS and other state fire departments consistently check, a few gaps come up repeatedly:
- Fire safety equipment installed but not functionally tested before inspection - inspectors specifically verify functionality, not just presence
- Emergency exit or staircase widths below the minimum requirement - a design or construction gap that's expensive to fix after the fact
- Mismatch between the approved Fire Fighting Scheme and what was actually built - changes made during construction that were never reflected back into the approved plan
- Incomplete documentation at submission - missing appendices or plan copies that stall technical scrutiny before an inspection is even scheduled
Why Facilities in Hosur Work with Technique Engineers for Approvals
Technique Engineers supports fire protection approvals for factories, warehouses, hospitals, and commercial buildings across Hosur and Krishnagiri, preparing designs against NBC 2016 Part 4 from the start so the Fire Fighting Scheme, the installed systems, and the inspection outcome are all aligned rather than discovered as gaps during the TNFRS review. If you're also reviewing your broader system design before submission, our guide to fire and life safety system design covers what a complete design should include.
Frequently Asked Questions
How long does the Fire NOC approval process typically take?
It varies by facility complexity and category, but Tamil Nadu's process generally moves through technical scrutiny and inspection stages within a matter of weeks once a complete application is submitted. Incomplete documentation is the most common cause of delay, so having everything prepared correctly upfront meaningfully speeds up the timeline.
What happens if our application gets rejected?
It's usually not a final rejection - the standard process is to receive a list of required corrections, address them, and reapply. The key is understanding exactly what was flagged and fixing that specific gap rather than guessing, which is where working with someone familiar with TNFRS inspection criteria helps.
Do we need a Fire NOC even for a small facility, or only large buildings?
Requirements apply based on building category and use, not just size - commercial buildings, factories, educational institutions, and healthcare facilities generally need a Fire NOC regardless of scale. It's worth confirming your specific facility's requirement rather than assuming smaller means exempt.
Can we get approval before construction is complete, or only afterward?
Both stages exist in the process - an initial NOC is typically obtained during the planning stage based on the approved scheme, with a separate Fire Licence or Completion Certificate issued after construction and inspection confirm the building was actually built to that scheme. This is exactly why designing to the scheme from the start matters - the two stages need to match.
How often does the Fire NOC or Fire Licence need renewal?
This depends on which certificate you hold - a Fire NOC generally stays valid until construction is complete and needs renewal specifically for modifications, while a Fire Licence typically requires annual renewal. Missing a renewal date is a straightforward compliance gap to avoid with proper tracking, so it's worth building this into your facility's ongoing compliance calendar alongside AMC scheduling.
Technique Engineers supports fire protection design, installation, and approval documentation for industrial and commercial facilities across Hosur and Krishnagiri. Contact us for support with your facility's fire protection approval process.


